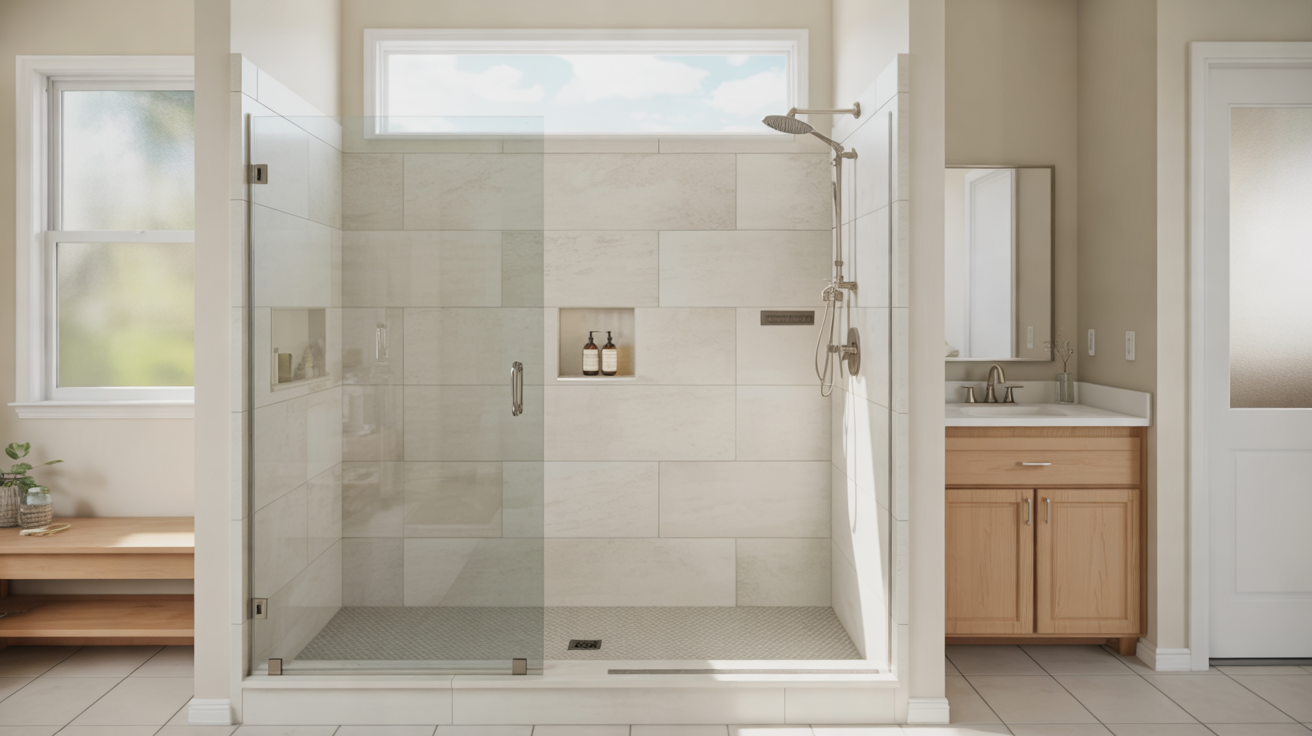
Choosing a new shower isn’t just about tile color or fixtures. The type of shower system you install affects how much space you have, how safe it feels, how easy it is to clean, and how much it costs to replace in the future. This guide walks through the most common shower system types—walk-in, alcove, corner, tub-shower combos, and more—so you can see what fits your bathroom, lifestyle, and budget.
Major Types of Shower Systems
Most residential showers fall into a handful of common layouts. Each has its own strengths, limitations, and best uses.
Walk-In Showers
Walk-in showers are open or enclosed showers with a low or zero threshold you simply step into—no tub wall to climb over.
Best for: Accessibility, modern style, and easy cleaning.
- Pros: Great for aging in place, wheelchairs, and mobility issues; flexible layouts; pairs well with grab bars, benches, and non-slip floors; can make a small room feel larger.
- Cons: Usually requires more floor space than a basic tub-shower; more planning for drainage and waterproofing; custom glass can add cost.
If you’re considering a walk-in, you may want to read more about accessibility upgrades and layouts on our Walk-In Shower Replacement page.
Alcove Showers
An alcove shower fits into a three-wall recess, often where a tub once sat. Many replacement projects use pre-formed shower bases and wall surrounds sized for standard alcoves.
Best for: Straightforward replacements and typical hall or guest bathrooms.
- Pros: Efficient use of space; many standard sizes; easier to contain water with a single glass door or curtain; can use acrylic, fiberglass, solid surface, or tile surround systems.
- Cons: Width is limited by wall-to-wall distance; can feel narrower than a custom walk-in.
Corner Showers
Corner showers tuck into a 90-degree corner and typically use a neo-angle or curved front with glass doors.
Best for: Small bathrooms and secondary baths where floor space is tight.
- Pros: Frees up floor space; visually light when paired with clear glass; many compact bases available.
- Cons: Smaller interior; less elbow room; storage niches and seating must be carefully planned.
Tub-Shower Combos
A tub-shower combo includes a bathtub with a shower head above. These are common in older homes and family bathrooms.
Best for: Households that want a tub for bathing children or soaking.
- Pros: Two functions in one footprint; cost-effective; familiar layout; works well in hall baths.
- Cons: High step-over can be difficult for seniors or anyone with mobility challenges; more difficult to enter and exit safely; can date the look of the bathroom compared with a sleek walk-in.
If you’re weighing a tub-shower against a dedicated shower, see Walk-In Shower vs Tub-Shower Combo for a deeper comparison.
Shower-Only Stalls
Shower-only stalls can be alcove, corner, or freestanding units that are sized just for standing showers without a tub.
Best for: Guest baths, pool baths, and owners who never use a tub.
- Pros: Efficient; step-in access; easier to pair with low-maintenance wall panels or surrounds.
- Cons: Removing the last tub in a home can affect resale appeal for some buyers.
Comparing Shower Layouts at a Glance
| Type | Space Needed | Accessibility | Typical Cost Level* | Best For |
|---|---|---|---|---|
| Walk-In | Medium–Large | High (with low/zero threshold) | $$–$$$ | Primary suites, aging in place |
| Alcove Shower | Small–Medium | Moderate (step-over lip) | $$ | Hall and guest baths |
| Corner Shower | Small | Moderate | $$ | Small or awkward layouts |
| Tub-Shower Combo | Medium | Low (high tub wall) | $–$$ | Families with kids |
| Shower-Only Stall | Small–Medium | Moderate–High | $–$$ | Guest & pool baths, rentals |
*Cost ranges are relative and will vary with materials and labor. For a more detailed breakdown, visit our Shower Replacement Cost Guide.
Shower Systems by Construction Type
Beyond layout, the next major decision is how the shower is built. This affects durability, maintenance, and how long the project takes.
Prefabricated Shower Kits
“Prefab” showers use factory-made pans and wall surrounds (acrylic or fiberglass) in set dimensions.
- Pros: Faster install; fewer grout lines; good for rental units and budget-conscious projects.
- Cons: Limited sizes and shapes; less custom than a tiled or solid-surface system.
Custom Tile Showers
Custom showers use a built-in base or pan and tile on the walls and floor.
- Pros: Highly customizable; wide range of styles; can fit odd-shaped rooms.
- Cons: More grout to clean; longer installation time; higher labor costs. See Tile vs Acrylic Showers for a direct comparison.
Solid Surface and Panel Systems
Wall panels and solid surface surrounds combine the clean look of tile with fewer seams. They’re popular for low-maintenance remodels.
- Pros: Minimal grout; easy to clean; sleek look; can mimic stone or tile.
- Cons: Requires accurate measurements; panel sizes may limit design in very large showers.
For a deeper look at wall materials, explore Shower Wall Surrounds: Solid Surface, Panels and Tile Compared and Low-Maintenance Shower Materials That Resist Mold and Mildew.
Key Features to Pair With Any Shower Type
Once you’ve chosen the basic system, you can fine-tune performance, comfort, and safety.
- Non-slip flooring: Textured shower bases, specialty tile, or mats reduce fall risk. See Non-Slip Shower Flooring Options.
- Grab bars and seating: Especially helpful for walk-in and alcove showers in multigenerational homes. Visit Senior-Friendly Shower Upgrades for ideas.
- Storage niches and shelving: Built-in recesses, corner shelves, and ledges keep clutter off the floor.
- Showerheads and controls: Rainfall heads, handheld sprayers, and body jets can turn any layout into a spa-like system; see Luxury Shower Features.
- Drain and plumbing upgrades: Modern drains and valves improve performance and reliability; learn more at Shower Drain and Plumbing Upgrades.
- Lighting and ventilation: Proper fan sizing and waterproof lighting reduce moisture problems; see Shower Lighting and Ventilation Upgrades.
How to Decide Which Shower System Is Right for You
You don’t have to design the entire shower alone, but it helps to arrive at a consultation with some clear priorities.
- Measure your space. Note wall-to-wall dimensions, ceiling height, and door swing. For small rooms, see Small Bathroom Shower Ideas.
- Consider who uses the bathroom. Children, guests, and older adults may need different levels of access and safety.
- Clarify must-haves vs. nice-to-haves. For example, “must have: low step” vs. “nice to have: rainfall shower head.”
- Set a realistic budget range. Our Shower Replacement Cost Guide and Shower Remodel Financing Options can help you plan.
- Decide on DIY vs pro installation. Showers have critical waterproofing steps; see DIY vs Professional Shower Replacement before you choose.
- Prepare for the project. Learn what to expect start to finish with our Step-by-Step Shower Replacement Process and How to Prepare Your Bathroom for a Shower Replacement.
If you’re ready to explore designs in more detail or want multiple quotes, you can use the Get Started page or reach out through the Contact page.
FAQs About Different Shower Systems
Which shower type is easiest to clean?
Prefabricated walk-in or alcove showers with solid wall panels are typically easiest to maintain, because they minimize grout lines where soap scum and mildew collect. For more maintenance tips, see How to Clean and Maintain Your New Shower.
What’s the safest shower system for seniors?
A walk-in shower with a low or curbless threshold, non-slip flooring, sturdy grab bars, and a built-in seat is usually the safest option. Our Senior-Friendly Shower Upgrades guide covers safety features in more detail.
Can I convert a tub to a walk-in shower?
Yes. Many homeowners replace an alcove tub with a walk-in shower in the same footprint. The process involves removing the tub, modifying plumbing, installing a shower base, and adding new wall surrounds. For timelines and expectations, visit Tub-to-Shower Conversion: Costs, Timelines and What to Expect.
Do I need a special drain for a walk-in or curbless shower?
Curbless showers in particular benefit from carefully planned drains and slopes to contain water. Linear drains and upgraded trap assemblies are common choices. Learn more at Shower Drain and Plumbing Upgrades.
How do doors and curtains fit into different shower systems?
Alcove and tub-shower combos can use either glass doors or curtains, while corner and walk-in showers most often use glass. If you’re weighing options, our guide Glass Shower Doors vs Shower Curtains explains the cost, style, and cleaning differences.
Where can I learn more before choosing a system?
The Blog includes resources on budgets, eco-friendly upgrades, family-friendly layouts, common problems, warranties, and more. You may find the Checklist: Questions to Ask Before Booking a Shower Replacement especially helpful as you narrow down your options.