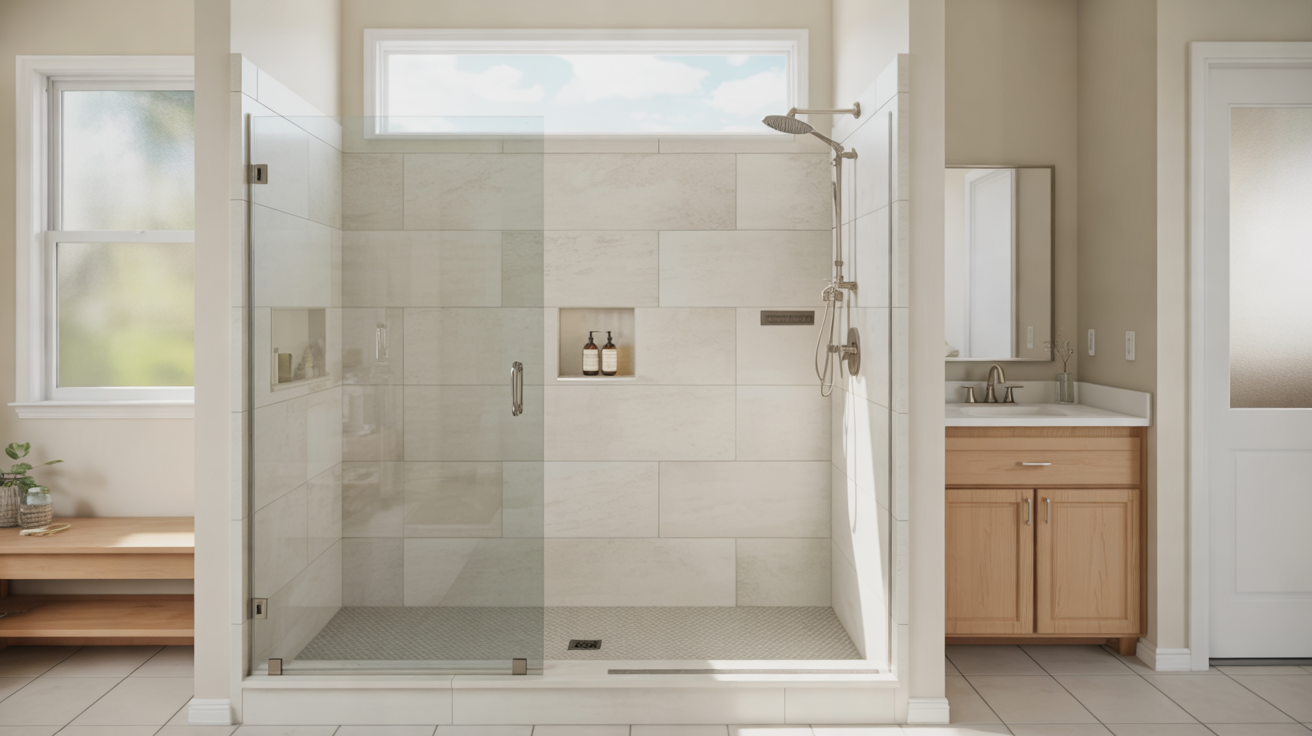
A walk-in shower replacement is one of the most effective ways to make your bathroom safer, more accessible, and more stylish at the same time. Whether you are planning ahead for aging in place, helping a family member with mobility challenges, or simply tired of stepping over a high tub wall every day, a walk-in design can transform how you use your bathroom.
This page walks through the safety and accessibility benefits of walk-in showers, how to keep style front and center, and what to consider before you start a replacement project.
What Is a Walk-In Shower Replacement?
A walk-in shower replacement means removing your existing shower or tub-shower combo and installing a new, low-threshold or curbless shower in its place. The focus is on easy entry, open space, and flexible design options.
Most walk-in shower replacements include:
- A low or no-step threshold
- Waterproof wall surrounds or tile
- A new shower base or pan with proper slope
- Upgraded fixtures like handheld sprayers and thermostatic valves
- Safety and comfort features such as grab bars and seating
To see how a full project unfolds, you can review the step-by-step shower replacement process.
Safety First: How Walk-In Showers Reduce Risk
Bathrooms are a common area for slips and falls, especially around tall tubs and slippery floors. A well-planned walk-in shower addresses these issues directly.
Lower Entry and Fewer Tripping Hazards
Traditional tubs usually require a step of 14–18 inches. Walk-in showers reduce this to a few inches or even flush with the bathroom floor. This lower entry helps:
- Reduce tripping when stepping in or out
- Make it easier to maintain balance when carrying towels or toiletries
- Provide more stable footing for kids, adults, and seniors
Non-Slip Flooring Underfoot
Choosing the right shower floor is critical. Many walk-in designs use textured bases or small-format tile to improve grip when wet. Learn more options in our guide to non-slip shower flooring.
Safe Grab Points and Seating
Thoughtful safety features can blend into the design instead of looking “clinical.” Popular additions include:
- Grab bars at the entrance and along the main wall
- Built-in benches or fold-down seats for resting or shaving
- Handheld showerheads on a slide bar for seated or standing use
For more in-depth ideas, see our page on senior-friendly shower upgrades.
Accessibility: Designing for Every Age and Ability
An accessible walk-in shower makes daily routines easier for everyone, not just those with mobility limitations.
Curbless vs Low-Threshold Showers
| Option | What It Is | Best For |
|---|---|---|
| Curbless shower | Completely level entry with the bathroom floor | Wheelchair access, long-term aging in place, sleek modern look |
| Low-threshold shower | Short curb, typically 2–4 inches high | Households wanting easier step-in without full curbless work |
Smart Layout for Movement and Support
When planning the layout of your walk-in shower, consider:
- Clear turning space near the entrance for walkers or wheelchairs
- Grab bar placement based on the most natural hand positions when stepping in
- Valve location so you can turn on the water without standing directly under the spray
- Seat height and depth that match how you prefer to sit and stand
Family and Multi-User Considerations
In busy households, a walk-in shower can serve kids, adults, and seniors at the same time by mixing features:
- Handheld showerheads for bathing kids or rinsing pets
- Storage niches set at multiple heights
- Roomy entries for helping someone else safely without crowding
Explore more ideas in family-friendly shower designs for busy households.
Style Choices for a Modern Walk-In Shower
A walk-in shower replacement is also a design upgrade. You can pair safety features with a clean, modern style that fits the rest of your bathroom.
Walls and Surround Materials
Your wall surround has the biggest visual impact. Common options include:
- Large-format tile for a spa-like, custom look
- Acrylic or solid-surface panels for sleek, low-maintenance finishes
- Textured panels that mimic stone or tile without grout lines
Compare the pros and cons in more detail on shower wall surrounds: solid surface, panels and tile.
Glass Enclosures vs Open Designs
Walk-in showers often use glass to keep the room feeling bright and open. You can choose from:
- Frameless glass for a minimal, high-end appearance
- Semi-frameless enclosures as a balanced, budget-conscious option
- Textured or frosted glass for extra privacy
Some layouts allow a partially open design with no door, depending on the spray pattern and room size. For a closer look at the trade-offs, see glass shower doors vs shower curtains.
Fixtures, Niches and Luxury Touches
Even small upgrades can enhance both comfort and style:
- Rainfall heads and body jets for a spa-like experience
- Built-in niches instead of bulky caddies
- Coordinated trim and handles in finishes like brushed nickel or matte black
Browse more inspiration in luxury shower features: rainfall heads, body jets and built-in niches.
Planning Your Walk-In Shower Replacement
Careful planning helps you stay on budget and avoid mid-project surprises.
Key Decisions to Make Early
- Layout: Keep existing plumbing locations if possible, or decide if a new configuration is worth the extra work.
- Type of base: Choose between a preformed pan or a fully tiled, custom pan.
- Drain and plumbing upgrades: Consider improving drainage, valves, and supply lines while the walls are open. See more in shower drain and plumbing upgrades to do during replacement.
- Lighting and ventilation: Plan for moisture-resistant lights and reliable exhaust. Learn more at shower lighting and ventilation upgrades.
Budget and Timelines
Costs vary based on materials, layout changes, and accessibility features. To understand what affects pricing and how to prioritize your wish list, visit the shower replacement cost guide.
If you are considering financing or payment plans, see shower remodel financing options.
DIY vs Professional Installation
Walk-in showers require proper waterproofing, slope, and structural support for safety hardware. Many homeowners choose a professional installer to avoid leaks, code issues, and rework. For a balanced view of pros and cons, review DIY vs professional shower replacement and how to choose the right shower contractor.
Maintenance and Long-Term Care
A well-built walk-in shower should stay safe and attractive for years with basic upkeep.
- Choose low-maintenance materials that resist mold, mildew, and staining. See low-maintenance shower materials for ideas.
- Clean glass, walls, and floors regularly with suitable products.
- Inspect caulk, grout, and seals periodically and address any cracks or gaps quickly.
For a detailed routine, visit how to clean and maintain your new shower.
FAQs About Walk-In Shower Replacement
Will I lose resale value if I replace my tub with a walk-in shower?
In many homes, especially where another tub remains, a high-quality walk-in shower can be a selling point. Buyers often appreciate updated, low-maintenance, and accessible bathrooms. If you only have one full bath, some buyers may still prefer at least one tub, so consider your long-term plans.
How long does a walk-in shower replacement typically take?
Timelines depend on whether you are using a preformed base or fully custom tile, and whether plumbing is being moved. Some projects can be finished in a few days, while more complex jobs take longer. For timing expectations, visit shower replacement FAQs and one-day shower replacement: is it worth it?.
Can a walk-in shower still feel private?
Yes. Frosted or patterned glass, partial-height walls, and thoughtful layout can maintain privacy while keeping the bathroom feeling open. You can also use niche placement and fixture positioning to keep the most-used areas away from direct sightlines.
What if my bathroom is small?
Walk-in showers can be customized for tight spaces using corner layouts, sliding doors, and built-in storage. They often make small bathrooms feel larger by removing bulky tubs. For ideas, see small bathroom shower ideas and types of shower systems.
Next Steps
If you are considering a walk-in shower replacement, take a few minutes to jot down your goals for safety, accessibility, and style. Then review the questions to ask before booking a shower replacement so you are prepared when you speak with a professional.
To learn more about Shower Replacement Port St. Lucie and the services available in your area, visit the About page or explore more guides on the blog.